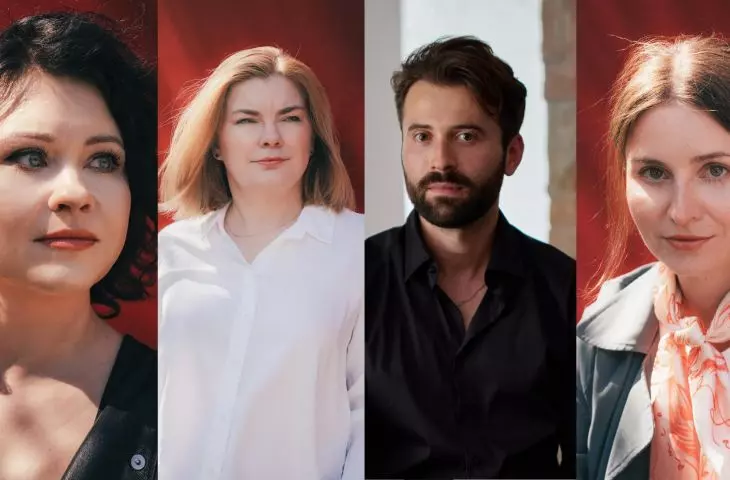







What exactly is circularity, and how can it be incorporated into urban planning? Best practices related to the circular economy, illustrated by a specific example — We discuss the competition proposal for the Selective Municipal Waste Collection Point and the Environmental Education Center on Łysakowska Street in Warsaw’s Wawer district with the third-place winners — Agata Misiejuk-Wąsowska, Edyta Skiba, Michał Kołodziej, and Agnieszka Jurczak-Machcewicz.
Ola Kloc: We’re using the acronym “GOZ” more and more often, but I think for many people it’s still a rather cryptic term.
Edyta Skiba: I have a bit of a problem with the acronym GOZ—which stands for “Circular Economy”—because it’s not very intuitive. We need a more accessible name. Personally, I prefer to use the term “circularity.” Although it’s a direct translation of the English “circular economy,” it effectively captures the essence of a process in which the principles guiding decision-making are paramount.
Circularity is based on the rational management of resources throughout a project’s entire life cycle. It requires taking into account the global flow of materials as well as the social and environmental costs of obtaining them. In design, this leads to holistic thinking: a building ceases to be an autonomous entity and begins to emerge from a broadly understood context. This is very important because a superficial understanding of the concept can have the opposite of the intended effect—we reduce consumption in one area while increasing it in another. This can foster distrust of the concept itself. Therefore, circularity requires, first and foremost, an understanding of the mechanisms involved, followed by the selection of appropriate tools.
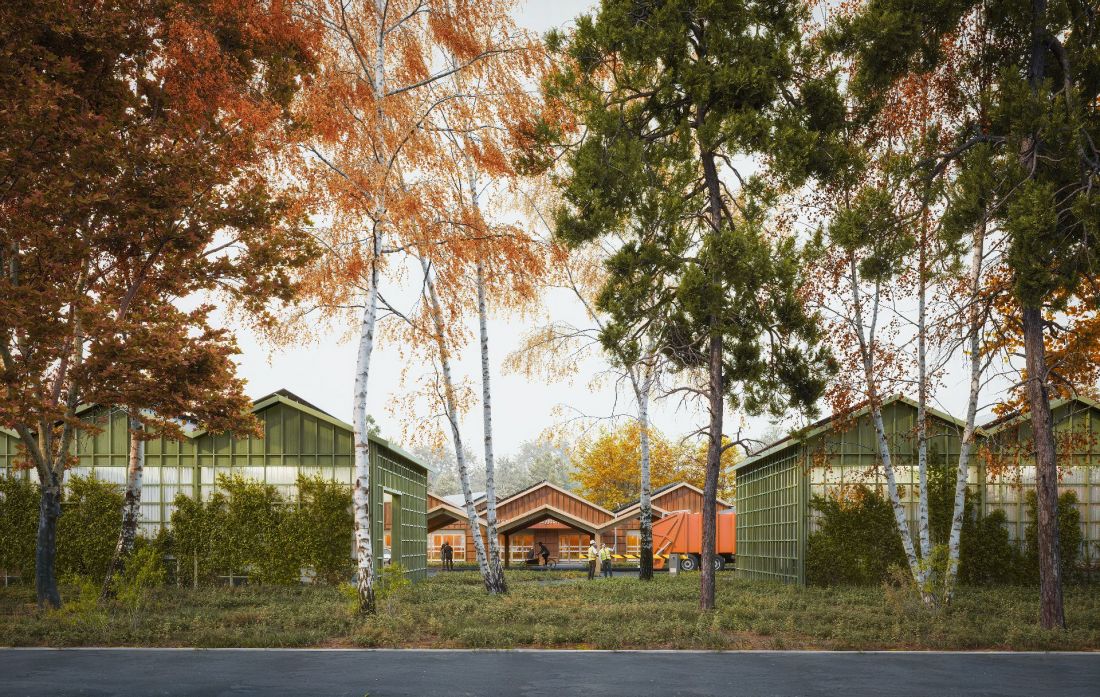
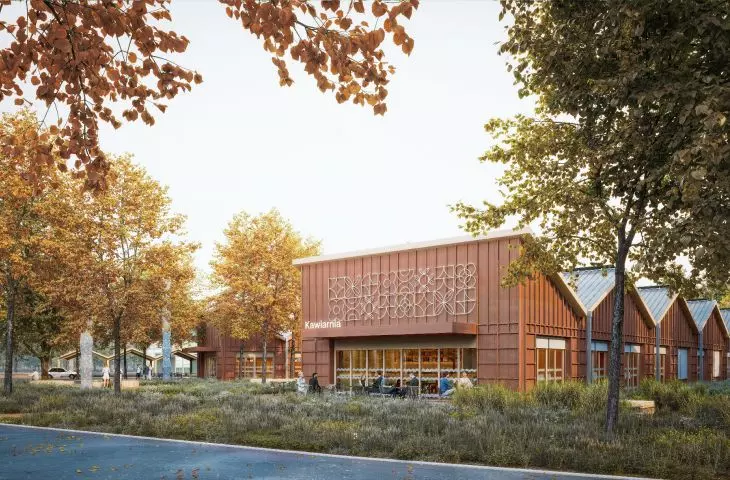
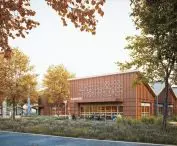
PSZOK facilities, view from Łysakowska Street—design: Agnieszka Jurczak-Machcewicz, Agata Misiejuk-Wąsowska, Edyta Skiba, Michał Kołodziej [architecture and urban planning], Justyna Dziedziejko, Magdalena Wnęk, Aneta Justyńska [landscape architecture], Kamil Ziółkowski [visualization], Aleksandra Milanowska [environmentally friendly solutions], Łukasz Brycki [cost estimate], Adam Grabowski [structural engineering], Ireneusz Kopczyński [fire protection], Piotr Raszewski [plumbing], Elżbieta Skiba [phytoremediation processes], Wojciech Sobolewski [road layout], Bogusław Wicik [technology]
© Project Authors
Ola Kloc: Where does this interest in the circular economy come from?
Edyta Skiba: I didn’t become interested in it simply because it became a buzzword. On the contrary—I saw in it an opportunity to return to designing durable structures that blend into the landscape, in harmony with the logic of local materials. For many years, I’ve been drawn to contextual design, the use of biomaterials, and approaching architecture through sensory experience. Circularity restores the significance of craftsmanship, knowledge passed down from generation to generation, and human creativity—values that inspire me, for example, in the architecture of Alvar Aalto. Currently, as part of my doctoral research at the Lodz University of Technology, I am analyzing the possibility of applying this approach to the management of peri-urban areas. My research collaboration with Delft University of Technology and the MIT Senseable City Lab branch in Amsterdam also shows me just how much potential lies in combining the work of government agencies and the academic community. I view circularity as a response to a much broader challenge. The pursuit of perpetual growth can have disastrous consequences for the planet—and thus for humanity. The implementation of a new economic model at the European Union level encourages architecture and urban planning to seek alternative paths of development. Furthermore, global conflicts—including those surrounding the depletion of non-renewable resources—make this a new reality, not a future scenario.
Agata Misiejuk-Wąsowska: From the very beginning of my professional career, in both architecture and urban planning, I’ve felt that while we’re becoming increasingly adept at measuring individual building parameters, we’re much worse at assessing the full consequences of design decisions. We can calculate cost, floor area, or energy consumption, but we rarely ask where the limits of such calculations actually lie. A solution labeled “green” may cease to be so once factors like production, transportation, durability, or reusability are taken into account. It is therefore easy to improve one indicator while shifting the burden to another stage of the life cycle. Similarly, the economics of the investment process pays little attention to the loss of existing social relationships or ways of using a space. I find circularity interesting precisely because it broadens this perspective and changes the order of the questions. Before we decide how and with what to build, we should examine what does not need to be built, and what can be preserved, transformed, or reused. Analyzing existing social resources, relationships, and interpersonal interactions allows us to strengthen—rather than disrupt—these relationships in our design. For me, circularity is a tool for ethical design —in part because it forces us to consider the consequences of our decisions for future users. We design buildings to last for decades, yet many decisions are driven by the budget and needs of just the next few years. So it’s not about predicting the future, but about avoiding design lock-in—that is, a situation in which today’s decisions unnecessarily preclude the possibility of future adaptation.
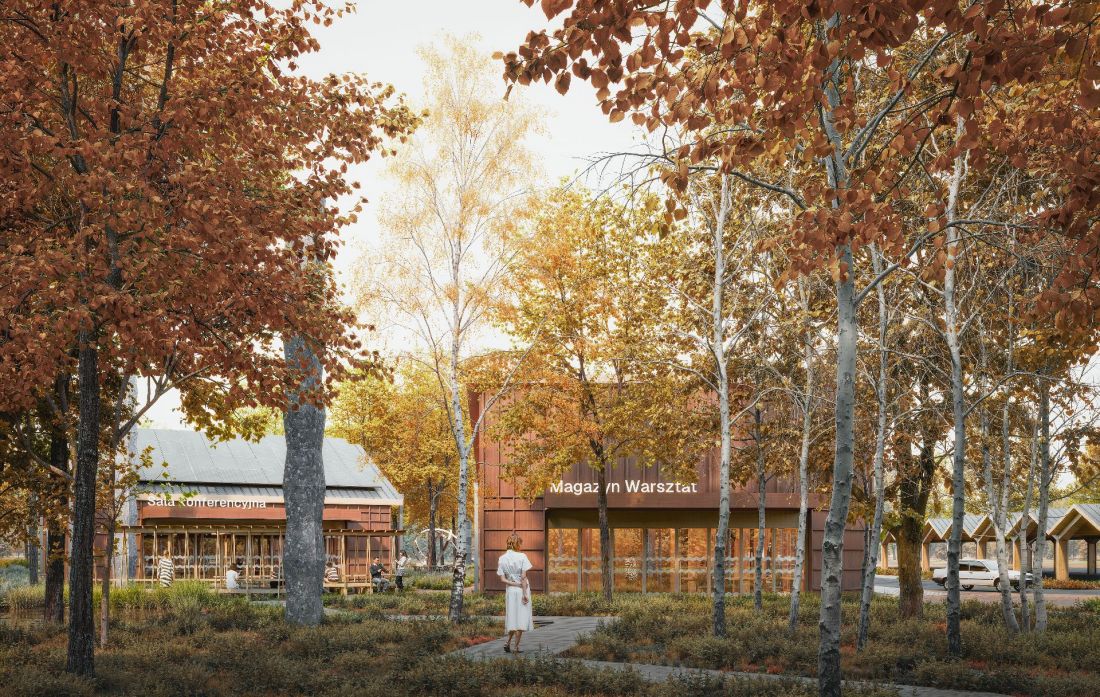
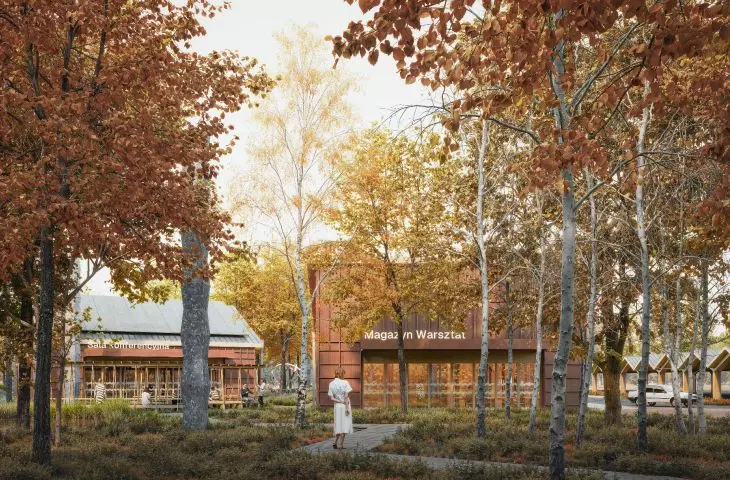
View from the “Fourth Zone of Nature” toward the educational and reuse area—design by: Agnieszka Jurczak-Machcewicz, Agata Misiejuk-Wąsowska, Edyta Skiba, Michał Kołodziej [architecture and urban planning], Justyna Dziedziejko, Magdalena Wnęk, Aneta Justyńska [landscape architecture], Kamil Ziółkowski [visualization], Aleksandra Milanowska [environmentally friendly solutions], Łukasz Brycki [cost estimate], Adam Grabowski [structural engineering], Ireneusz Kopczyński [fire protection], Piotr Raszewski [plumbing], Elżbieta Skiba [phytoremediation], Wojciech Sobolewski [road layout], Bogusław Wicik [technology]
© Project Authors
Agnieszka Jurczak-Machcewicz: In the context of circularity, I’m most interested in how we can use natural materials in construction—whether they’re recycled or can be reused in the future. I follow projects that use, for example, hemp blocks, compressed straw, or foam glass in foundations. I’m also interested in wooden structures and the development of prefabrication techniques for them. In Poland, these materials are still quite niche, and the very word “prefabrication” often carries negative connotations, as it’s associated with mass construction from previous decades.Meanwhile, modern prefabrication can mean a completely different level of quality—precision, reduced waste, and more efficient use of materials. I think this is where there is significant room for architects to make a difference: not only by utilizing new technologies and materials, but also by changing the way we think about them and how they are perceived.
Ola Kloc: How can we incorporate this circularity into urban design and city planning?
Edyta Skiba: At the level of city management, circularity becomes a more complex issue than in the case of a single building, because urban form stems from strategic political and investment decisions, from the culture and traditions of a place, but also from its physical conditions: the geological composition of the soil, vegetation, topography, and climate. All of this creates unique and valuable resources—both on a regional scale and for individual parcels of land. It is precisely this shift in mindset that I believe is one of the most important elements of a circular economy city. In many cities, the first stage of the transformation is the development of strategies to track the flow of materials, including “second-hand” ones. The recovery and reuse of useful resources previously treated as waste, as well as the implementation of solutions using organic materials, are also being promoted. On an urban scale, a spatial, social, and logistical structure must still be created to enable this flow of materials.
Michał Kołodziej: In Warsaw, we can already observe processes that clearly demonstrate how difficult it is to implement circularity in practice. One example is existing office buildings that, due to changes in the real estate market, are losing their original function. In many cases, the most obvious scenario is to demolish them and replace them with a new development. This shows that we still think of the city in terms of a linear cycle: build, use, and then demolish and replace with a new structure. Many buildings were not designed with the possibility in mind that they might change their function in the future. No provision was made for a scenario in which the existing structure, infrastructure, or materials could be reused. Meanwhile, one of the fundamental principles of circular architecture should be the ability to adapt buildings to the city’s changing needs.
Ola Kloc: How does this work in practice?
Edyta Skiba: As the concept of circularity evolves, we’re beginning to recognize its spatial dimension. Comprehensive strategies are being developed, and various pilot projects are being launched—such as building networks connecting farmers with local stores or supporting-ups producing organic building materials, the construction of facilities that reuse old but still functional windows, wood, or steel components, and the promotion of so-called “repair cafés”—places where people can repair household appliances. Amsterdam is one of the most recognizable testing grounds for such initiatives. However, from an urban planning perspective, Rotterdam is more interesting to me because it is one of the few cities that recognizes the connection between circular strategy and the urban fabric.
Facilitating the circulation of materials requires designating points for storage, pickup, cataloging, and processing. These must be large enough—sometimes we’re dealing with furniture, large quantities of clothing, books, and paint—but also easily accessible to residents. This means that the circulation of materials becomes a matter of urban planning. The same is true for natural resources. Rotterdam uses a solution based on the Japanese Bokashi system, which allows for the composting of green waste collected from public spaces, such as leaves in the fall. The organic matter produced in this way is used to improve soil quality in the city. Such solutions also require adequate space, and at the same time, due to odors and other nuisances, they likely cannot be located right next to residential homes. These examples show that a circular city cannot be created solely through a catalog of best practices. What is needed is space for new cycles and an understanding of their social, economic, and environmental interconnections.
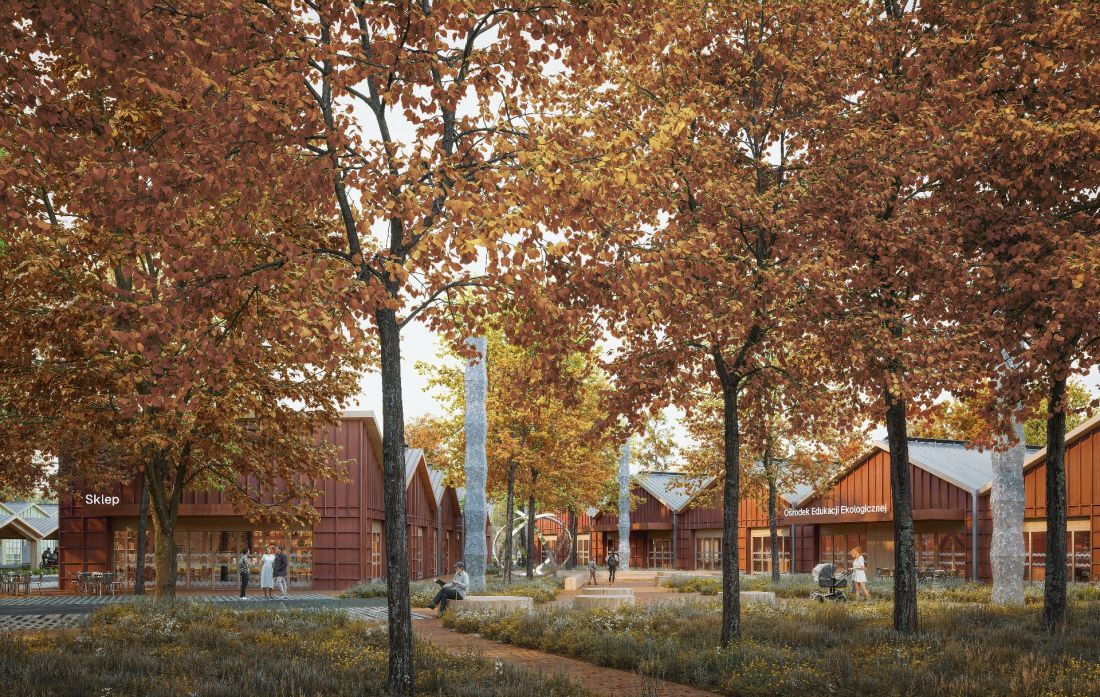
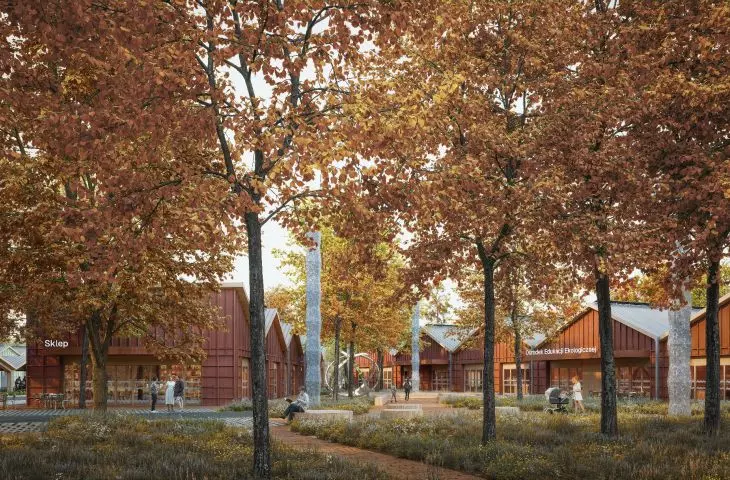
view of the neighborhood square — design: Agnieszka Jurczak-Machcewicz, Agata Misiejuk-Wąsowska, Edyta Skiba, Michał Kołodziej [architecture and urban planning], Justyna Dziedziejko, Magdalena Wnęk, Aneta Justyńska [landscape architecture], Kamil Ziółkowski [visualization], Aleksandra Milanowska [eco-friendly solutions], Łukasz Brycki [cost estimate], Adam Grabowski [structural engineering], Ireneusz Kopczyński [fire protection], Piotr Raszewski [plumbing], Elżbieta Skiba [phytoremediation processes], Wojciech Sobolewski [road layout], Bogusław Wicik [technology]
© Project Authors
Ola Kloc: In Poland, Selective Municipal Waste Collection Points (PSZOK) are usually located on the outskirts of cities, which poses a significant challenge for people without cars and can lead to the improper sorting of problematic waste. Where do we stand today when it comes to circularity?
Edyta Skiba: We’re not starting from scratch—we have many solutions that, though underappreciated, have strong potential to be circular. The problem is rather that we often can’t yet see their value. Take Łódź, for example—a city shaped, in a sense, by a scarcity economy, which, due to its history, decades of unemployment, and post-industrial character, has developed many local mechanisms for reusing resources. In many of its neighborhoods, you can find small repair shops, rental services, and thrift stores. The presence of such services is sometimes seen as a sign of economic weakness, whereas from a circular economy perspective, they form a valuable local infrastructure. Why buy a drill or a sander to restore a piece of furniture bought on OLX when you can rent one? The operation of such shops in Amsterdam is being revitalized through a planned city strategy—Stadpass cardholders can enjoy a 40 percent discount on repairs, such as tailoring. In Poland, a lot is happening in the field of revitalization—giving buildings new life and restoring them to their natural state. However, unless we’re dealing with a historic building or a key regional tourist attraction, the decision to preserve a structure will still come down to the costs of adaptation. We’re getting better at estimating LCA, or life cycle assessment, but it’s much harder for us to quantify the so-called “gray energy” derived from elements already built into a structure. Filip Springer described this problem very well in *The Gray Hour*, using, among other examples, the renovation of the hospital in Starachowice. Perhaps one of the most important steps toward implementing circularity in Poland is not only introducing new practices but also recognizing and valuing the resources we already possess.
Agnieszka Jurczak-Machcewicz: Urban strategies are emerging. In Warsaw, most districts have “Dzielnie”—places where residents can repair items or give them away for free. During designated hours, you can find a “handyman”—someone who will help with repairs—at these workshops. Observing the “Dzielnia” in Praga Południe, I can see that this place works.
Ola Kloc: We’re also seeing more and more food-sharing fridges and circular economy stores. I think the mindset of not wanting to waste anything is still very much alive—an iconic example of which is the ice cream containers our grandmothers use to store chopped dill in the freezer. But won’t putting this into a systemic framework cause us to rebel against top-down rules and restrictions?
Agata Misiejuk-Wąsowska: I think the example of the ice cream container is interesting because it shows that some behaviors we’d call circular today existed long before and weren’t the result of regulations. And I don’t think the point is to replace these grassroots practices with a complicated system of rules. On the other hand, individual consumer choices alone aren’t enough to change the way the economy functions. The transition to a circular economy should take place on several levels, both on a macro and micro scale.
An interesting example of codification is the digital product passports being introduced by the European Union. They will allow consumers and architects to make informed choices about products, for which information regarding their potential for further circulation will be described in a standardized and comparable manner. At the same time, without the right approach and education, these measures may actually be perceived as yet another “burden on society.” That is why it is important to combine both approaches: leveraging existing social norms that reject waste while simultaneously creating a framework that allows these norms to be scaled up from individual choices to a broader level. The same applies to architecture. Circularity is not just another architectural trend or aesthetic, but a shift in mindset—achieved by incorporating recycled materials and designing with future adaptation or dismantling in mind.
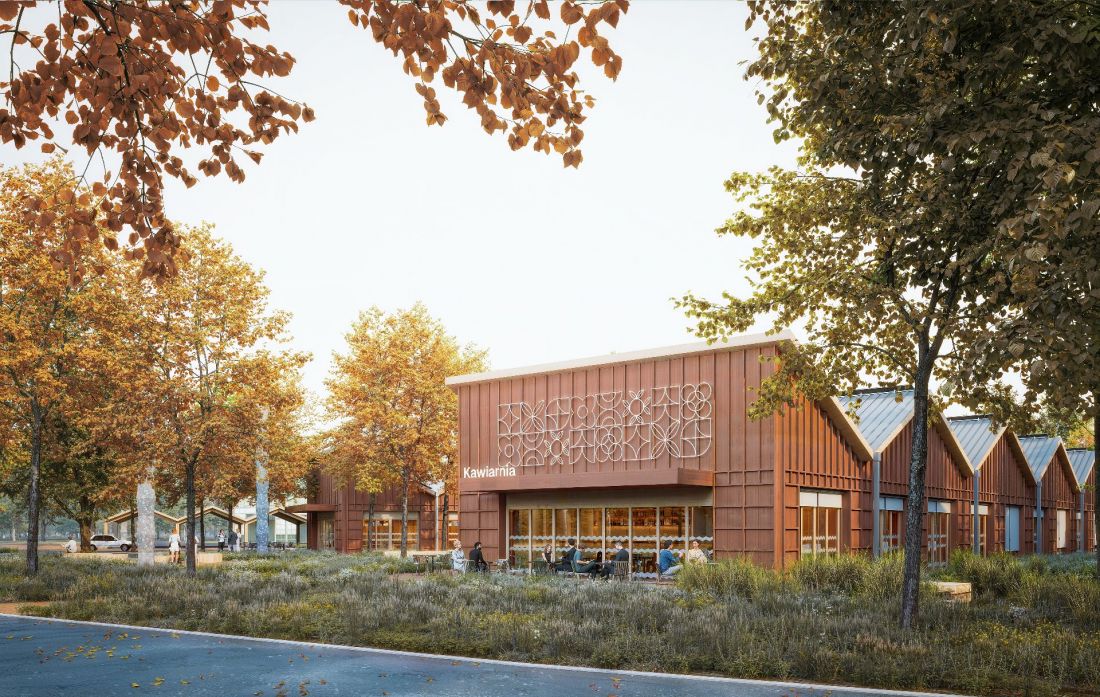
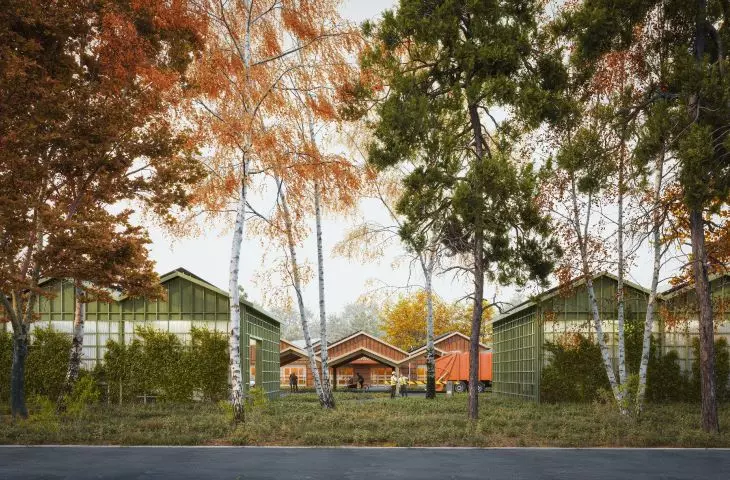
View of the educational buildings from Otwocka Road—design: Agnieszka Jurczak-Machcewicz, Agata Misiejuk-Wąsowska, Edyta Skiba, Michał Kołodziej [architecture and urban planning], Justyna Dziedziejko, Magdalena Wnęk, Aneta Justyńska [landscape architecture], Kamil Ziółkowski [visualization], Aleksandra Milanowska [environmentally friendly solutions], Łukasz Brycki [cost estimate], Adam Grabowski [structural engineering], Ireneusz Kopczyński [fire protection], Piotr Raszewski [plumbing], Elżbieta Skiba [phytoremediation processes], Wojciech Sobolewski [road layout], Bogusław Wicik [technology]
© Project Authors
Ola Kloc: However, for the reuse of building materials to become fashionable, we probably need changes in the legal framework.
Edyta Skiba: Definitely. The circulation of secondhand materials in construction does exist, but mainly in individual interior design projects, where the responsibility for using materials without certification or after the warranty period has expired rests with the property owner. In buildings—such as public facilities—this approach is currently virtually impossible, as it requires individualapproval for materials being reused, which not only generates significant costs but also shifts the risk to the designer who approves such use. Material passports will be helpful, but the question remains: what should be done with materials that have already been put into circulation? I am referring primarily to buildings constructed in the 1970s, 1980s, 1990s, and 2000s. In Warsaw, office buildings are being demolished because, for example, the floor-to-ceiling heights do not allow for the installation of more modern ventilation systems, the building design proposed several decades ago is not attractive enough, or the location of the business center itself is changing. We therefore urgently need simpler legal and economic tools to increase the competitiveness of existing, technically sound buildings. The House Europe team addresses this issue in its work, specifically by promoting various tax incentives.
Let’s return for a moment to the urban planning scale: Polish cities are currently implementing master plans that define functional zones and areas for infill development. This is a unique opportunity to leverage circularity as a tool to curb suburbanization. Narrowing the development area in general plans could make vacant properties or land that has been unused for years more competitive than building new housing developments in the suburbs. This would also help protect other non-renewable resources, such as high-quality agricultural land, from development.
Agata Misiejuk-Wąsowska: If the reuse of materials is to go beyond isolated experimental projects, we need an efficient mechanism that allows such materials to be safely reintroduced into the cycle. However, circularity should not be measured by the percentage of recovered mass; what matters is the extent to which we can preserve the value of what has already been produced or already exists.
Ola Kloc: What other paths lead to circularity on a larger scale?
Agata Misiejuk-Wąsowska: For example, designing buildings to be adaptable—that is, considering how their structure and use will change over time and incorporating an appropriate response to that question into the design. It’s important to separate the building’s layers based on their different lifespans. The structure should be able to last much longer than the systems or finishes, and replacing them should not require destroying the more durable elements. Adaptability does not, however, mean oversizing everything just in case. Rather, it involves leaving a margin of flexibility where future modifications would be particularly difficult. This approach can also make such buildings—such as office buildings—more cost-effective for investors over their entire lifecycle.
Another issue is public procurement. If the main problem in current tenders is that investment costs take precedence over thinking in terms of the investment’s full life-cycle cost, then it is clear that the circular economy will be an add-on that gets cut during the first round of optimization. If public procurement promotes adaptability, product demountability, the use of recycled materials, or a low carbon footprint, then there is a greater chance that this circularity will actually work. Here, of course, there is the problem of separating costs and benefits over time. An investor bears the cost today of designing a building for future adaptation or dismantling, while the benefit may be reaped by the next owner several decades from now. As long as we are unable to account for the residual value of the structure and its components, the market will naturally favor the solution that is cheaper upfront.
Land-use planning is also a key area, because the Circular Economy requires space within the city, and its proximity to residents serves as an educational asset, which complements the social aspect of the Circular Economy. It’s important to remember that implementing these solutions is a necessity, if only because of the sheer volume of waste generated by the construction industry. Buildings account for approximately 40 percent of energy consumption in the European Union, and about one-third of all waste consists of construction and demolition waste; therefore—as reflected in European Union legislation—these solutions are being and will continue to be implemented. Products that generate the largest carbon footprint in construction—including steel and aluminum—are to be used with digital passports as early as 2030.
Ola Kloc: We keep talking about new buildings, but how do we deal with the existing building stock?
Agata Misiejuk-Wąsowska: And that’s precisely where there’s great potential for implementing circularity. Poland is “built” on prefabricated concrete slabs. Approximately one-quarter of our country’s housing stock consists of prefabricated concrete panel buildings. There has been an ongoing debate for years about their durability and what we should actually do with them. A very good example of how to address these issues is the renovation of the Grand Parc apartment blocks in Bordeaux [designed by Lacaton & Vassal —ed. note], which shows that adapting this type of building is not only possible but, above all, economically and environmentally justified. The cost of the renovation amounted to one-third of the cost of demolishing and building an identical new development. What’s interesting is that these savings didn’t result from lowering standards, but rather from treating the existing fabric and structure as a resource and limiting changes to what was truly necessary. And this is particularly important to me: circularity does not have to mean architecture of compromise or an aesthetics of scarcity; here, the reduction in material use did not come at the expense of architectural quality, but rather became a source of that quality.
Edyta Skiba: In the case of an existing space, the first question should not be, “What can we build from scratch?” but rather, “What actually needs to be changed?” After years of “revitalizing” public squares—where greenery and unpaved areas were replaced with granite or concrete pavers—we are now seeing the opposite process: we are restoring trees, shrubs, and water retention. When restoring such a space, it’s worth analyzing what to do with the removed material. If the removed paving stones are still in good condition, perhaps it’s worth using them to redesign another street, following the example of one of the towns near Łódź? We cannot limit ourselves to the balance of building materials alone. It is equally important to analyze biological resources: the origin of trees and shrubs, the diversity of their genetic material, the functions they are to perform, and the ecosystem they are to create. Simply claiming that we are circular because we planted fifteen trees or uncovered part of a square and restored greenery there is no longer sufficient. We need a more precise understanding of the long-term consequences of the decisions we make. It is interesting to note the contradiction in contemporary construction, which strives for long-term guarantees for structures with short lifespans and standardized parameters for rooms and spaces, yet at the same time yearns for those built with “unreliable” materials, without guarantees or certifications.
Ola Kloc: It’s hardly surprising, given the responsibility that rests on architects.
Agnieszka Jurczak-Machcewicz: A good example is the paving stones Edyta mentioned. Even such small actions by the city—small decisions—can have great educational value if they become part of residents’ awareness. They show that the city is making good use of its resources. The same applies to architecture: if spectacular projects like the aforementioned Grand Parc or De Voortuinen in Amsterdam were to appear in our urban landscape, they would demonstrate that a building can also be repurposed. This sparks the imagination and demonstrates that a building which, at first glance, seems to lack potential can be modernized and “repurposed” to meet current needs. I hope that observing such large-scale projects might influence smaller, private decisions—for example, when it comes to building a house on a plot of land.
Ola Kloc: What circular solutions did you propose in your competition entry for the PSZOK and the Environmental Education Center on Łysakowska Street in Warsaw (proposal submitted by the team consisting of: Agnieszka Jurczak-Machcewicz, Agata Misiejuk-Wąsowska, Edyta Skiba, Michał Kołodziej [architecture and urban planning], Justyna Dziedziejko, Magdalena Wnęk, Aneta Justyńska [landscape architecture], Kamil Ziółkowski [visualization], Aleksandra Milanowska [environmentally friendly solutions], Łukasz Brycki [cost estimate], Adam Grabowski [structural engineering], Ireneusz Kopczyński [fire protection], Piotr Raszewski [plumbing], Elżbieta Skiba [phytoremediation processes], Wojciech Sobolewski [road layout], Bogusław Wicik [technology] won third prize)?
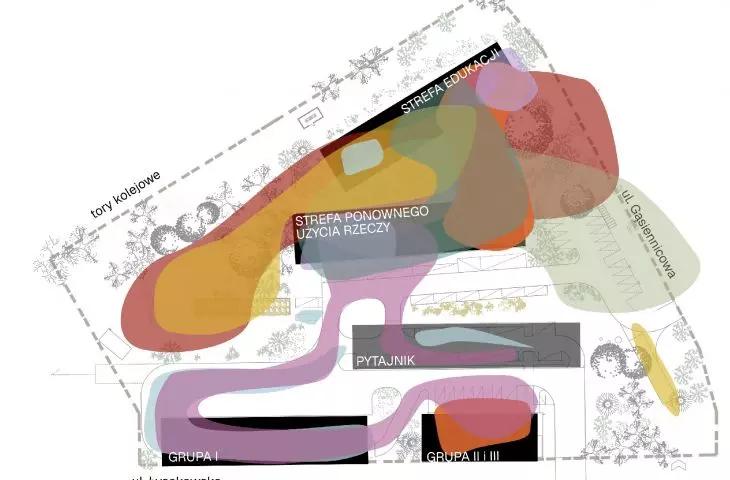
Agata Misiejuk-Wąsowska: The competition guidelines already included ambitious goals regarding circularity. For us, the most interesting part was translating those goals from requirements into specific design decisions. Above all, this is a facility that combines technical functions with educational and social ones. In addition to the section dedicated to selective waste collection, there are workshop, educational, and conference areas, as well as a reuse center with a storage facility. Residents, in addition to being able to drop off waste, also have the opportunity to give it a second life in the workshop. In a sense, we also tried to spatially design the reverse logistics: an item does not automatically go from the truck to the container. The functional layout makes it possible to direct it first to the warehouse, workshop, store, or redistribution zone. The very organization of the space thus influences the moment at which an item is deemed waste. So we introduced an orientation zone, tentatively called “Pytajnikiem,” which was intended to provide a space for asking questions and directing traffic. There is also a store and a redistribution zone nearby. The idea was not for residents to come there solely to get rid of a problem, but so they could see that many items don’t have to end their life the moment they’re thrown away. It was important to us to expand this awareness-building aspect into an educational trail featuring signposts, totems, and small architectural elements made from materials recovered from the site. We also designed a neighborhood plaza—something unusual for a PSZOK, but crucial for us—because if ecological infrastructure is to be part of the city rather than just its backwater, it must have a public and educational dimension. That is why we designed our development to be open, so that residents can feel at home in this space. The urban plaza is thus flanked by public spaces—a café, a workshop, and a store.
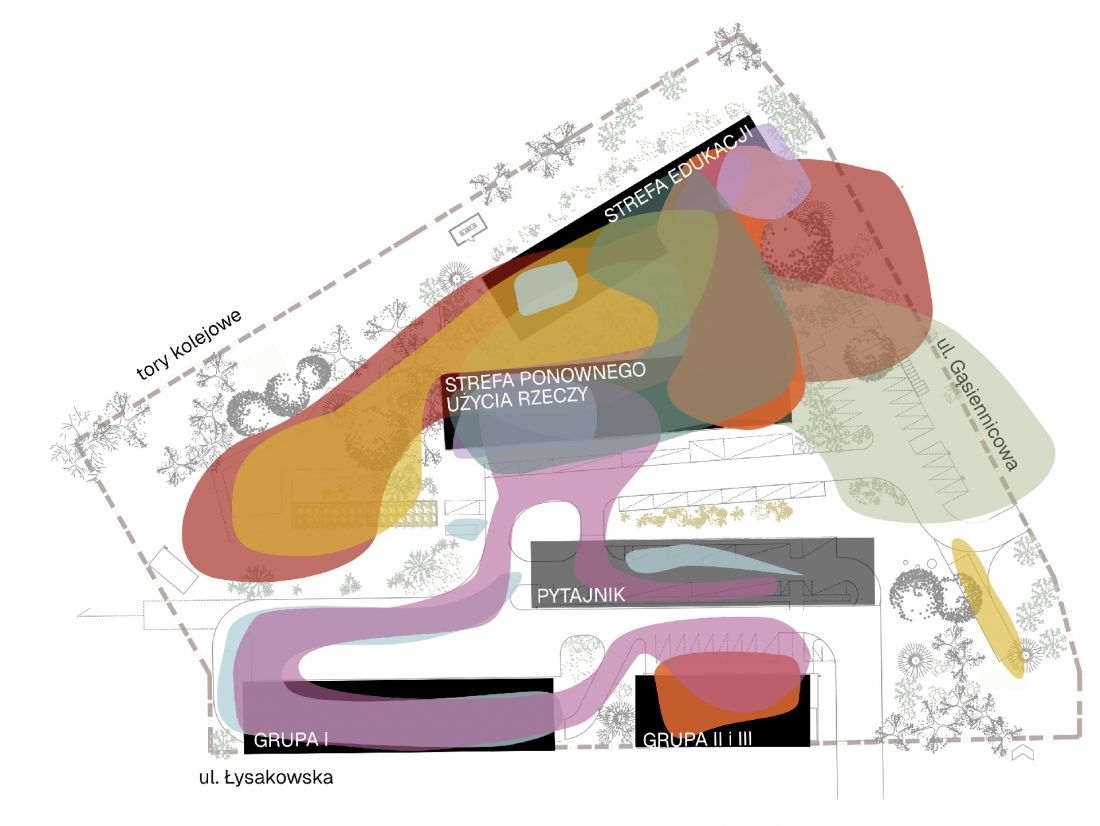
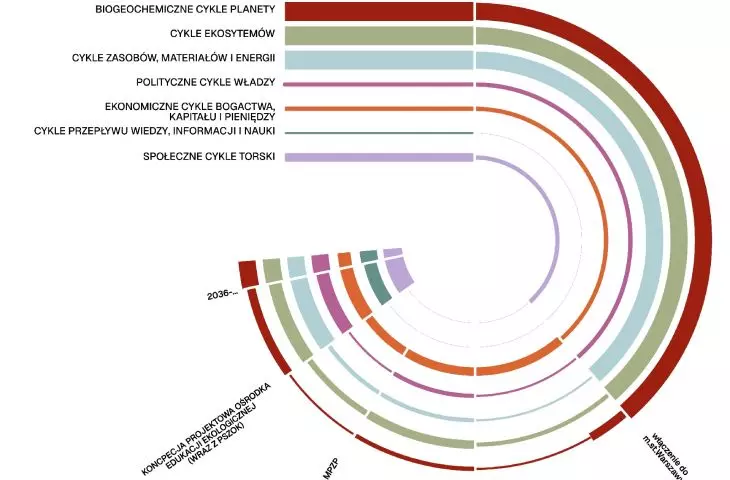
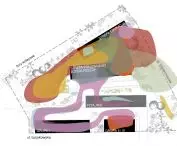
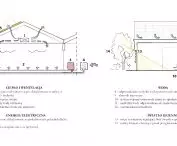
spatial usage zones — design: Agnieszka Jurczak-Machcewicz, Agata Misiejuk-Wąsowska, Edyta Skiba, Michał Kołodziej [architecture and urban planning], Justyna Dziedziejko, Magdalena Wnęk, Aneta Justyńska [landscape architecture], Kamil Ziółkowski [visualization], Aleksandra Milanowska [environmentally friendly solutions], Łukasz Brycki [cost estimate], Adam Grabowski [structural engineering], Ireneusz Kopczyński [fire protection], Piotr Raszewski [plumbing], Elżbieta Skiba [phytoremediation processes], Wojciech Sobolewski [road layout], Bogusław Wicik [technology]
© Project Authors
Michał Kołodziej: Making this space more welcoming to residents was one of our main goals for the project. The idea of circularity is very noble, but its implementation becomes more difficult when it takes the form of infrastructure that no one wants “in their backyard.” During our site visit, we saw banners on the fences of nearby homes expressing residents’ opposition to the planned project. We decided we couldn’t ignore this signal. On the contrary—it should become one of the starting points for the design. So we wanted to ensure that the PSZOK wouldn’t be an anonymous technical facility of the city, fenced off from its surroundings, but that it would become part of the local public space. Hence the idea to open up the site and create a neighborhood plaza, which gives the entire place a different scale and character. We wanted residents to be able to come here not only to throw something away, but also to meet others, learn something, repair an item, or find a new use for it.
Ola Kloc: What building materials were proposed in the design?
Agnieszka Jurczak-Machcewicz: The entire complex was functionally divided into the PSZOK hall and the Environmental Education Center building. We decided that these two functions had to be connected in some way so that a scenario could arise in which a PSZOK customer, having already decided to throw something away, but then changes their mind and can conveniently take that item to the workshop to have it repaired. As for the hall, we used steel. We created an entire modular system of halls that, if necessary, can later be moved to another location and reassembled in different configurations. This was very important to us; we wanted this system to be implementable in other locations as well, adapting to local conditions. Steel proved to be a good material for such projects due to the flexibility of its structural systems. As for the center’s building, we opted for wood because it is a recyclable and renewable material. We designed the building with a wooden structure and walls made of hempcrete blocks, which have a negative carbon footprint. We also tried to make the most of existing elements and suggested using railroad ties in the paving.
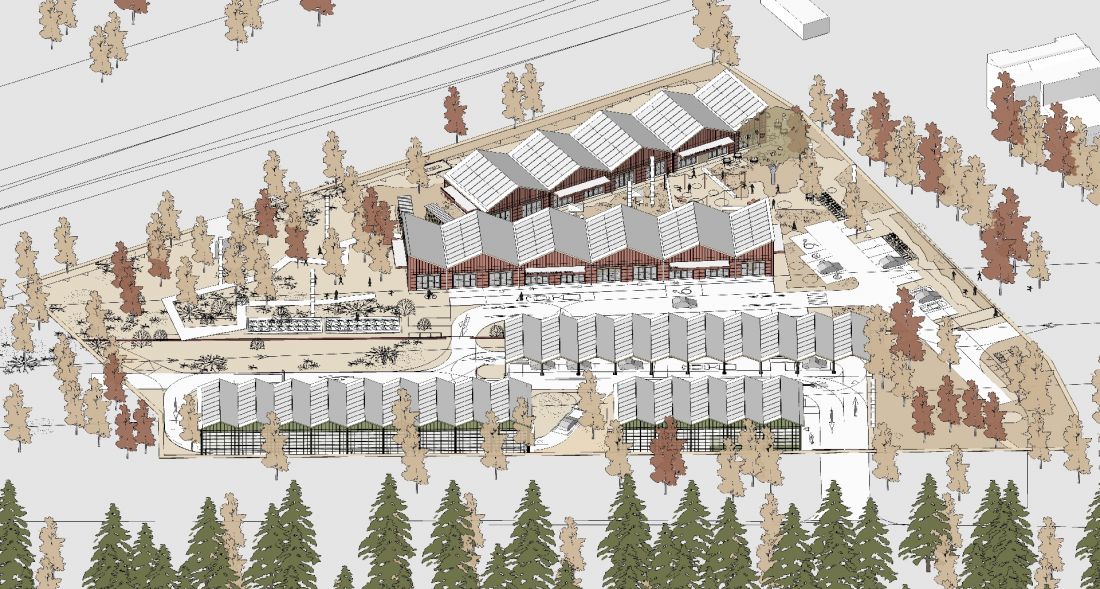
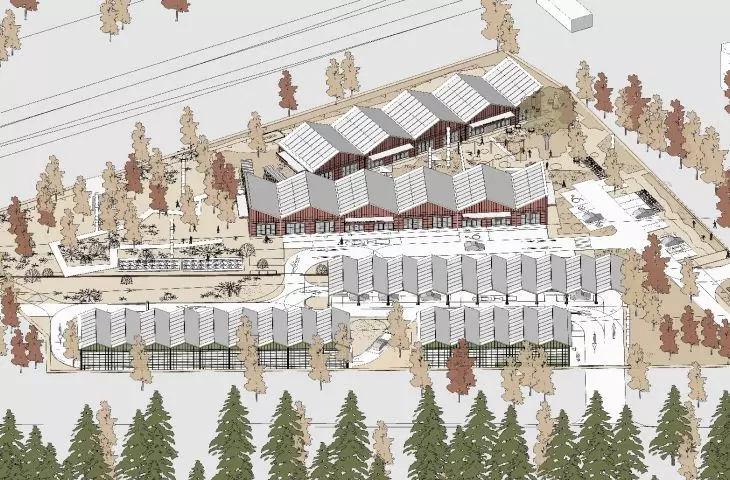
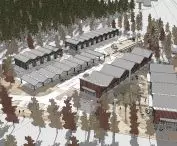
aerial view — design: Agnieszka Jurczak-Machcewicz, Agata Misiejuk-Wąsowska, Edyta Skiba, Michał Kołodziej [architecture and urban planning], Justyna Dziedziejko, Magdalena Wnęk, Aneta Justyńska [landscape architecture], Kamil Ziółkowski [visualization], Aleksandra Milanowska [environmentally friendly solutions], Łukasz Brycki [cost estimate], Adam Grabowski [structural engineering], Ireneusz Kopczyński [fire protection], Piotr Raszewski [plumbing], Elżbieta Skiba [phytoremediation processes], Wojciech Sobolewski [road layout], Bogusław Wicik [technology]
© Project Authors
Michał Kołodziej: In pursuing the concept of circularity, we did not want to compromise on the quality of the architecture or its aesthetic expression. We were committed to creating architecture deeply rooted in the local context of Wawer, drawing on the heritage of Warsaw’s wooden architecture, while at the same time standing in contrast to generic suburban development.
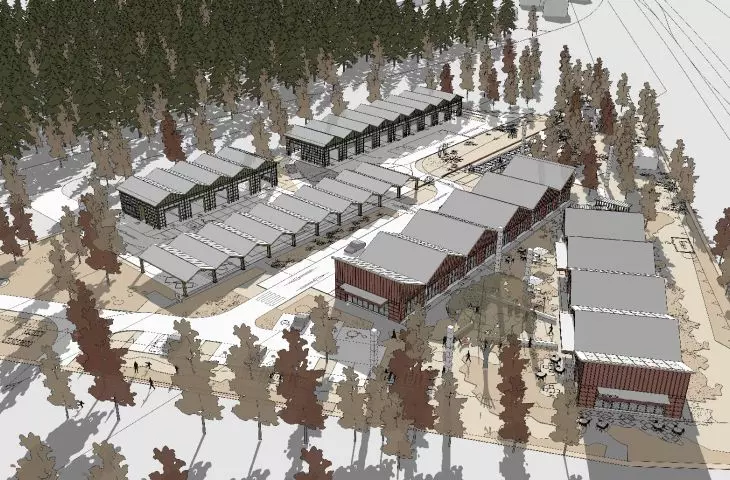
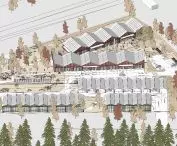
In terms of form, we opted for pitched roofs, which give the long facades a rhythmic, accordion-like character. We designed the facades of the Environmental Education Center’s buildings using siding technology, with a simple arrangement of wooden slats. We applied a similar motif to the architecture of the halls—here, the slats also serve as supports for climbing plants, connecting the architectural layer with the landscape.
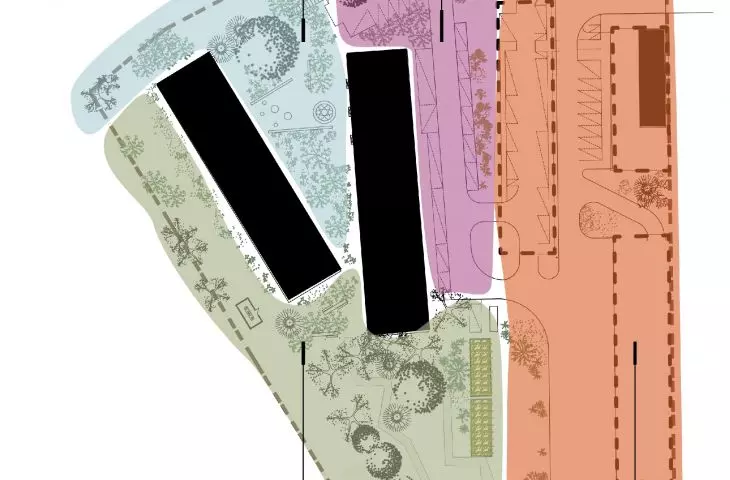
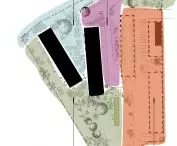
Another key element of the design is the color scheme, which serves more than just an aesthetic purpose. It is intended to help users orient themselves and navigate the entire Center grounds. Thanks to this, individual functions have been clearly defined: the OEE buildings were given a brick-red color, the “Pytajnika” shelter—beige, and the PSZOK halls—green. In this way, the architecture becomes a clear tool supporting the user, while maintaining the coherent character of the entire complex.
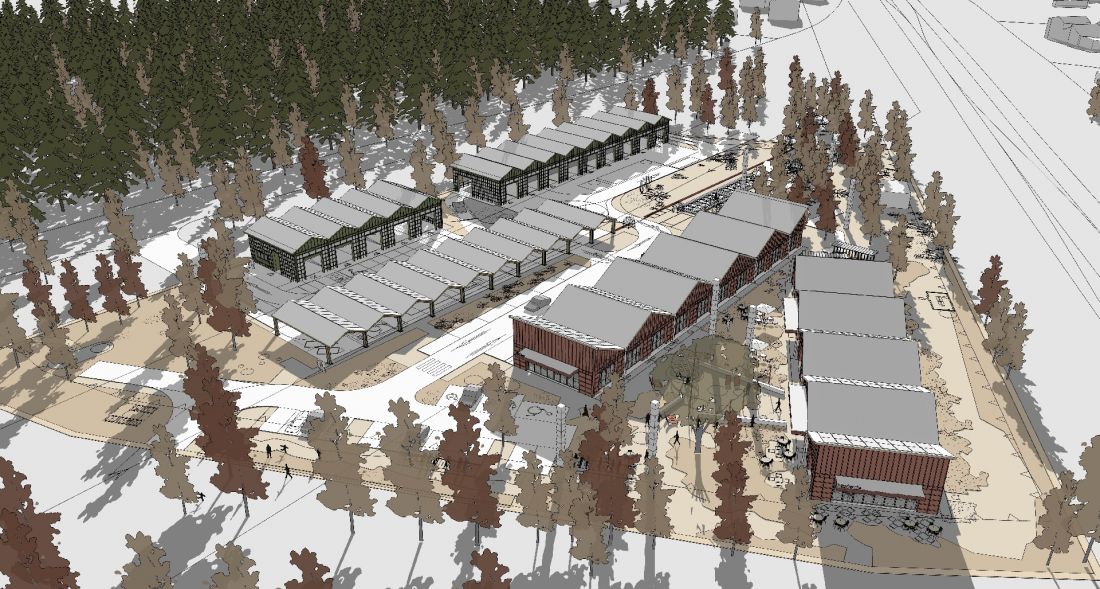
Aerial view from the north—design: Agnieszka Jurczak-Machcewicz, Agata Misiejuk-Wąsowska, Edyta Skiba, Michał Kołodziej [architecture and urban planning], Justyna Dziedziejko, Magdalena Wnęk, Aneta Justyńska [landscape architecture], Kamil Ziółkowski [visualization], Aleksandra Milanowska [environmentally friendly solutions], Łukasz Brycki [cost estimate], Adam Grabowski [structural engineering], Ireneusz Kopczyński [fire protection], Piotr Raszewski [plumbing], Elżbieta Skiba [phytoremediation processes], Wojciech Sobolewski [road layout], Bogusław Wicik [technology]
© Project Authors
Edyta Skiba: Every material choice influences the architectural character of the building, but it also has environmental consequences. It was necessary to find compromises, because not every material and its inherent properties allow for application to the dimensions and functions specified in the design.
The social context was equally important to us. From the perspective of the city as a whole, the site may be viewed as an urban wasteland, ideal for a municipal waste collection center. For residents, however, it is a green space connecting to the nearby forest. It was therefore necessary to find, within the formal constraints, a spatial solution that would allow us to return part of the site to the residents while simultaneously mitigating the various nuisances associated with its function.
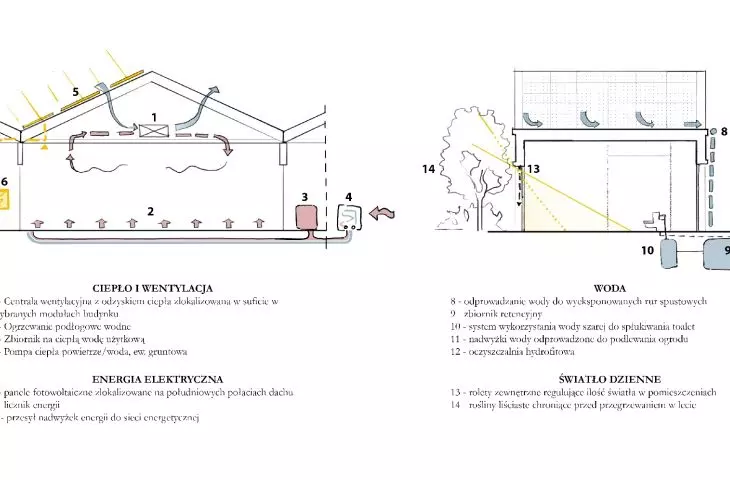
The third guideline that was important to us was the ecosystem. Together with the topoScape team —Justyna Dziedziejko, Magdalena Wnęk, and Aneta Justyńska—we analyzed the site’s postindustrial character, preserved in its soil structure, the remnants of concrete elements, and the layout and species of vegetation. The southern corner proved particularly valuable, as a “fourth nature” habitat had emerged there through a process of spontaneous regeneration. The quality of the existing tree stand and the need to protect it became one of the factors determining the spatial layout of the buildings. We proposed elements of natural water retention, phytoremediation, and water treatment for waste from the municipal solid waste collection point (PSZOK), which is often considered the worst, most toxic type of waste. We wanted the area we developed to serve as a “backbone” that organizes traffic, views, circulation, and the functioning of the entire complex, while also allowing for the adaptation or expansion of the site based on the existing, durable transportation “framework.” For me, this is an essential aspect of circularity: designing change in such a way as to protect the most enduring element and the most important resource the city has—its ecosystem.
Ola Kloc: Thank you for the interview.